

64 Wales St 2Abington, MA 02351


Mortgage Calculator
Monthly Payment (Est.)
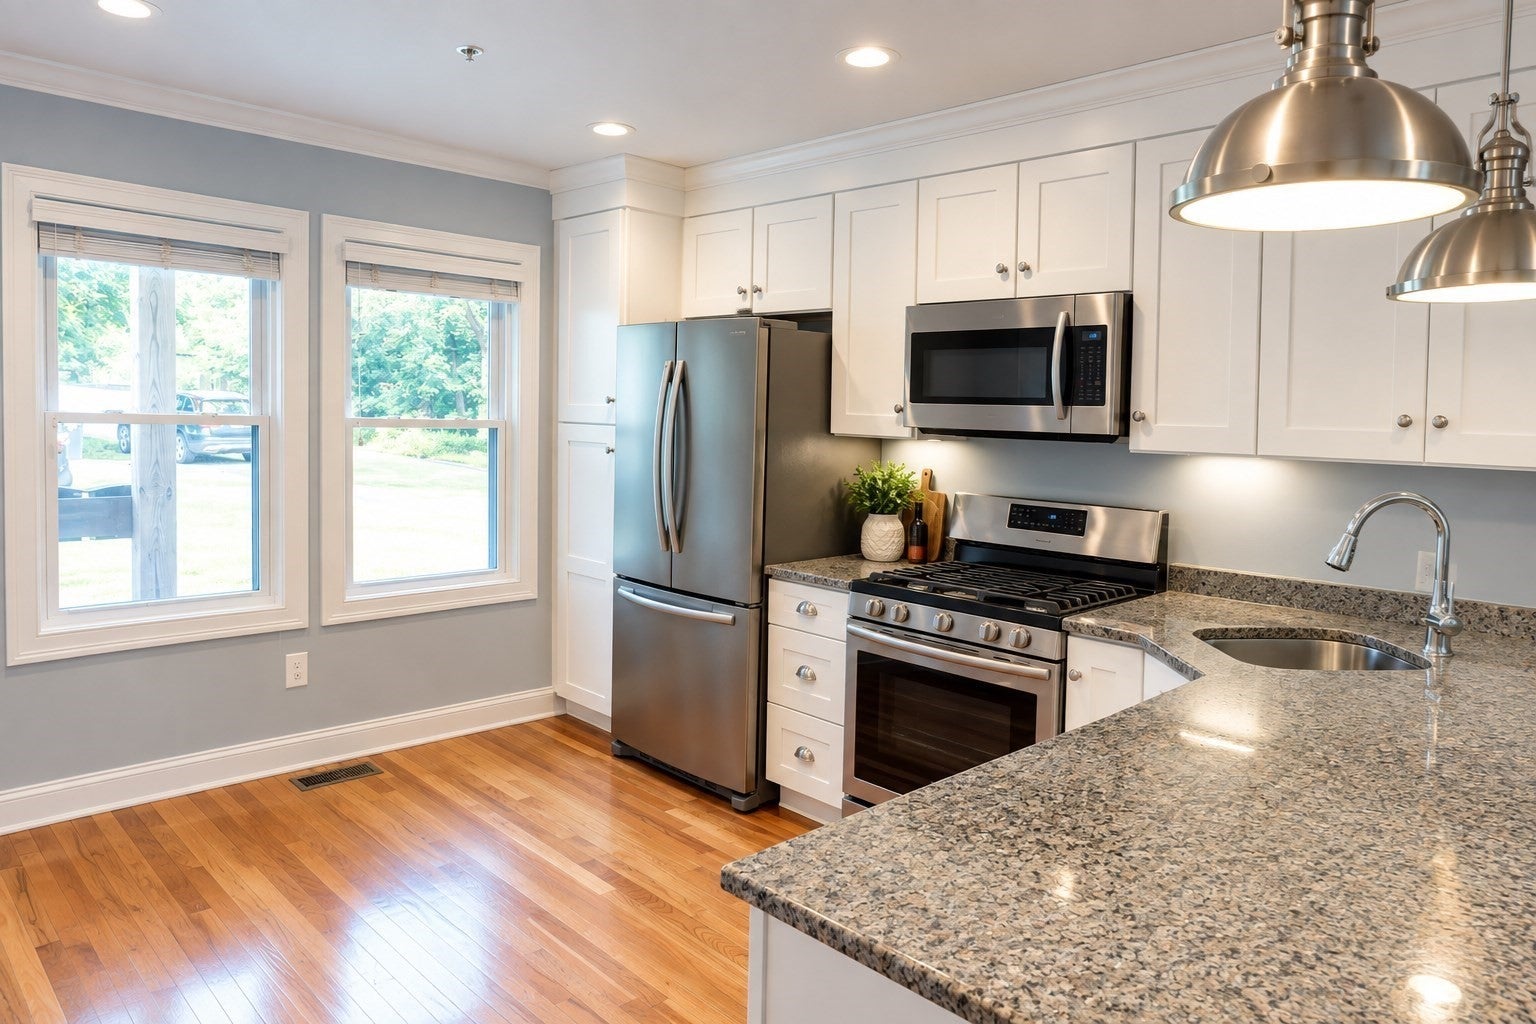
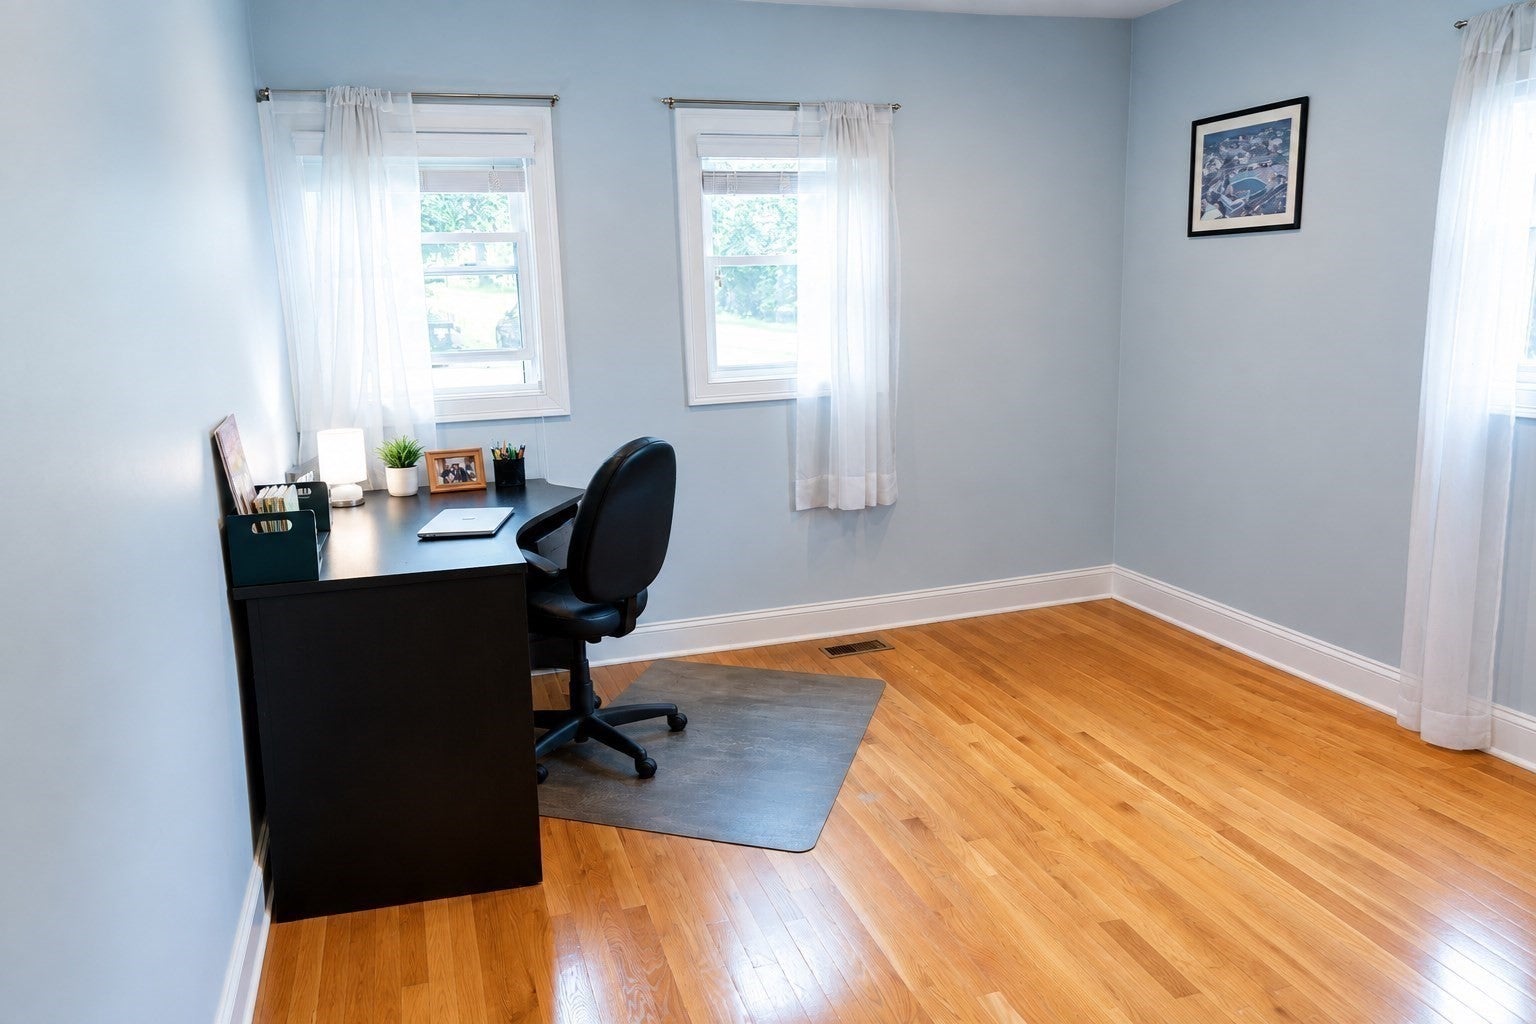
Enter an interest rate to see your estimated monthly payment.Discover single-level living at its finest in this sun-filled first-floor condo! Set within a classic 1930 brick building fully renovated in 2018, this 2-bedroom, 1-bathroom residence seamlessly pairs timeless vintage character with sleek, modern updates—all with notably low HOA fees that make homeownership effortless.Property Highlights & LayoutOpen-Concept Living: Stylish kitchen featuring granite countertops and a center island, flowing into a bright living area accented by recessed lighting and pristine hardwood floors throughout.Modern Comforts: Enjoy in-unit laundry, high-efficiency gas heat, and central AC managed by smart Wi-Fi thermostats.Boutique Privacy: An intimate 5-unit association offers peace and quiet, complete with a shared common courtyard.Parking & StorageDeeded Garage & Parking: Features a 1-car detached garage for secure parking or private storage, plus an additional assigned off-street space.Location & CommuteCommuter's Dream: Superbly situated near Routes 18 and 139, putting you just 5 minutes from the Commuter Rail for quick, hassle-free access into the city.There is truly nothing to do but move right in!Showing InstructionsEasy to show! Please contact the listing agent to schedule your private tour.
| 3 weeks ago | Listing updated with changes from the MLS® | |
| 2 months ago | Listing first seen on site |

The property listing data and information, or the Images, set forth herein were provided to MLS Property Information Network, Inc. from third party sources, including sellers, lessors, landlords, and public records, and were compiled by MLS Property Information Network, Inc. The property listing data and information, and the Images, are for the personal, non-commercial use of consumers having a good faith interest in purchasing, leasing or renting listed properties of the type displayed to them and may not be used for any purpose other than to identify prospective properties which such consumers may have a good faith interest in purchasing, leasing or renting. MLS Property Information Network, Inc. and its subscribers disclaim any and all representations and warranties as to the accuracy of the property listing data and information, or as to the accuracy of any of the Images, set forth herein.
Last checked 2026-10-10 04:58 AM UTC